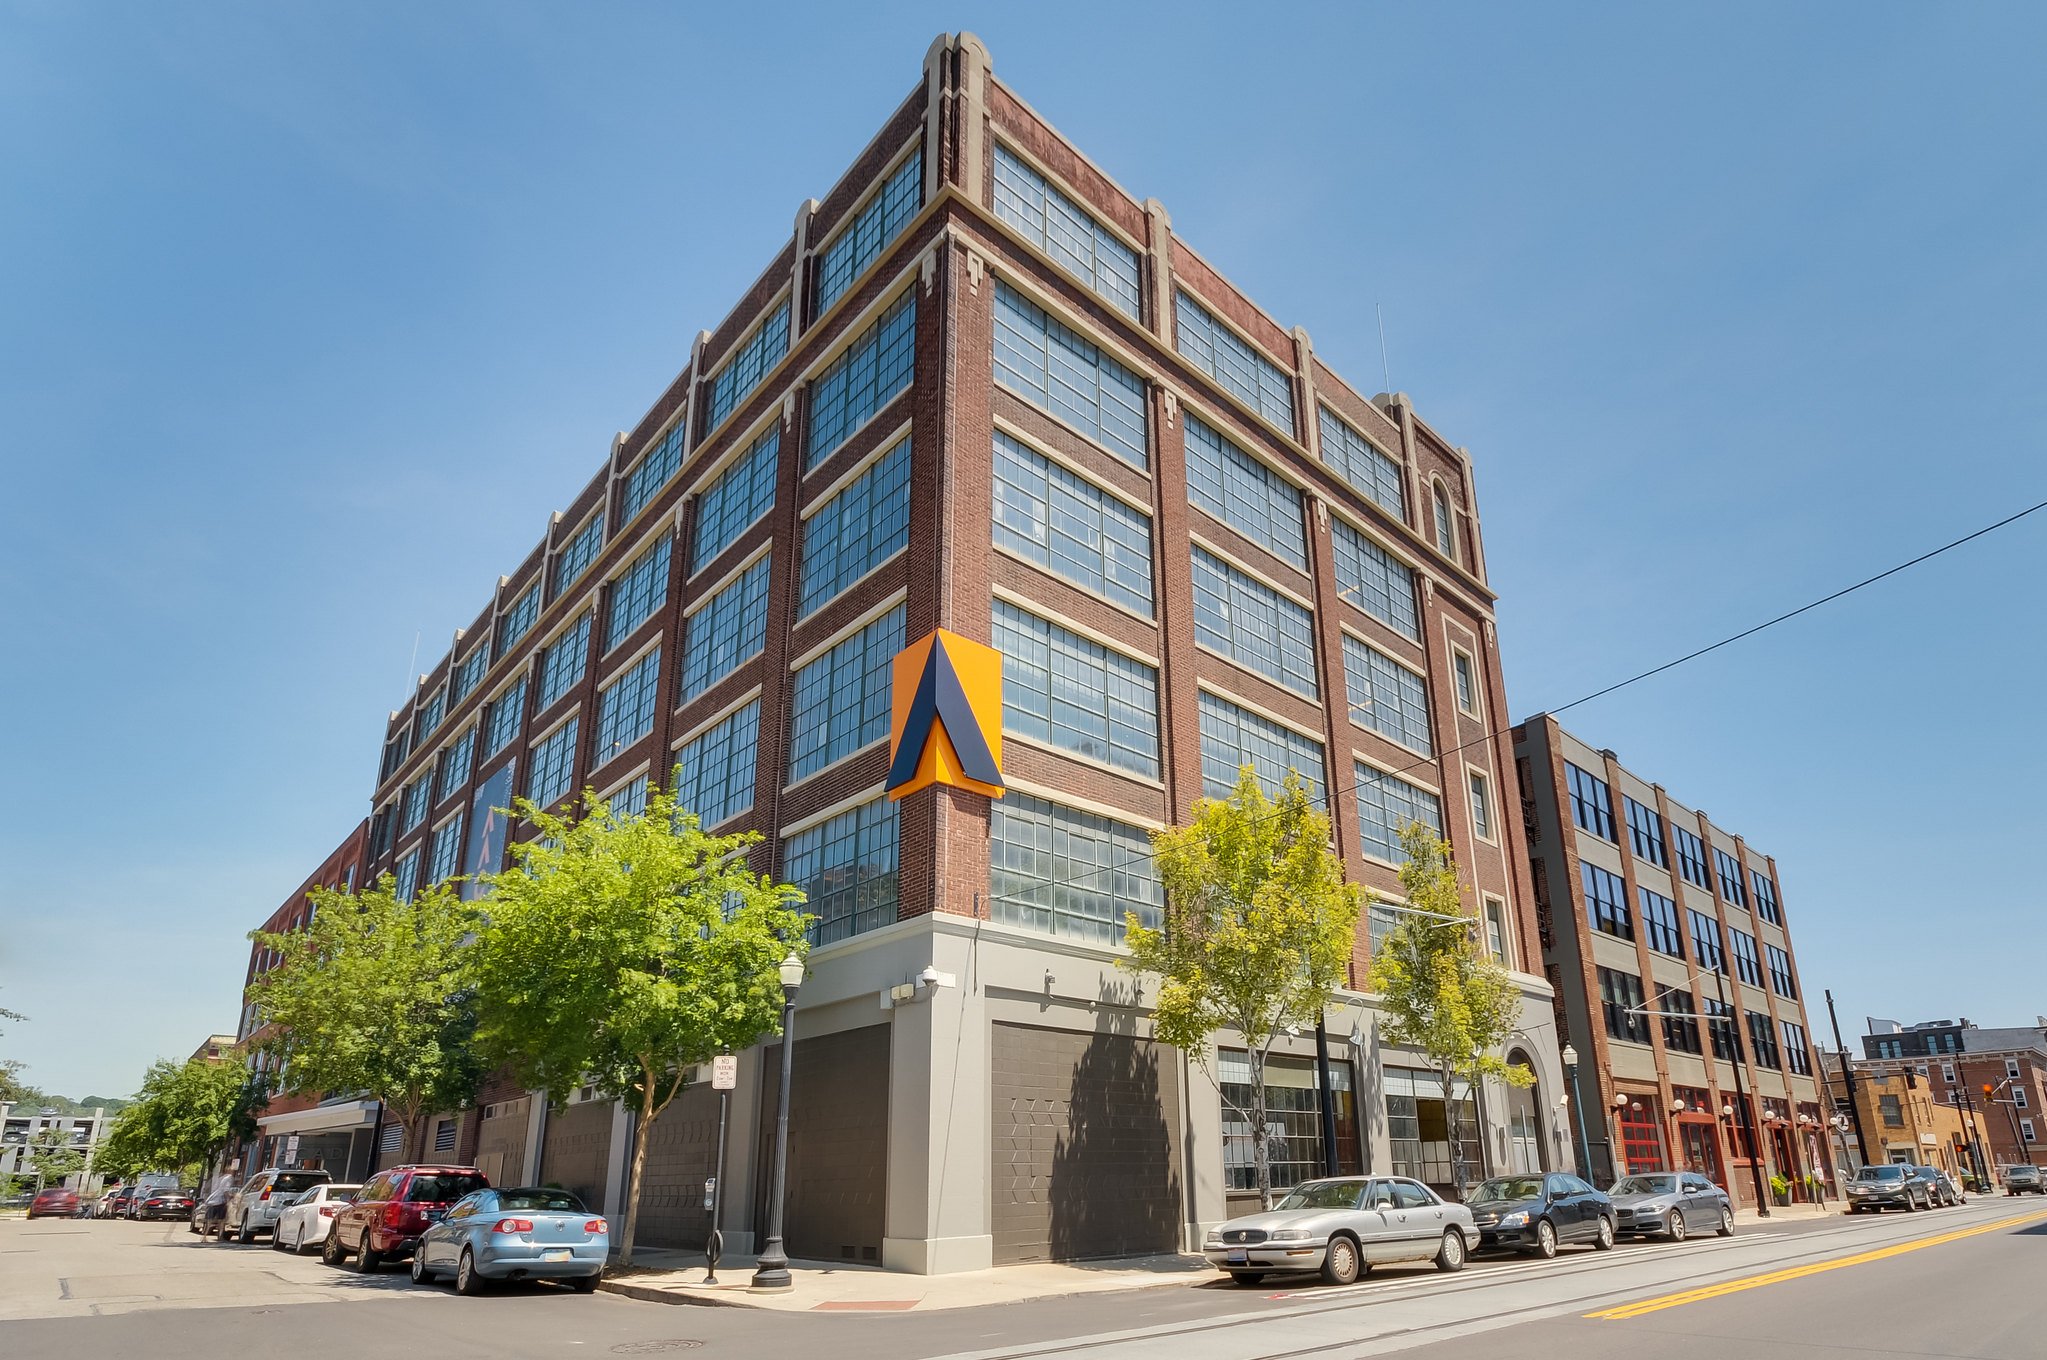


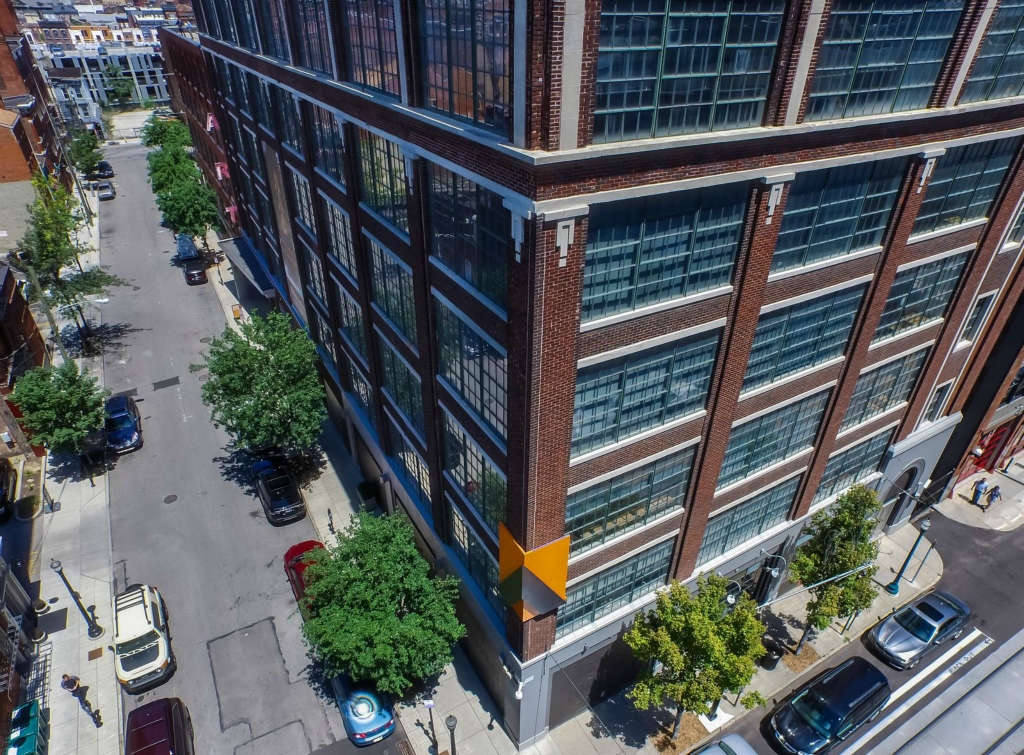
art academy of cincinnati exterior drone photo

Facilities & Rental

Our House is Your House

Whether you’re hosting a film festival, a multi-venue theater festival, or a private event, we have a collaborative community approach to utilizing our building and it’s amazing location.

About the Building

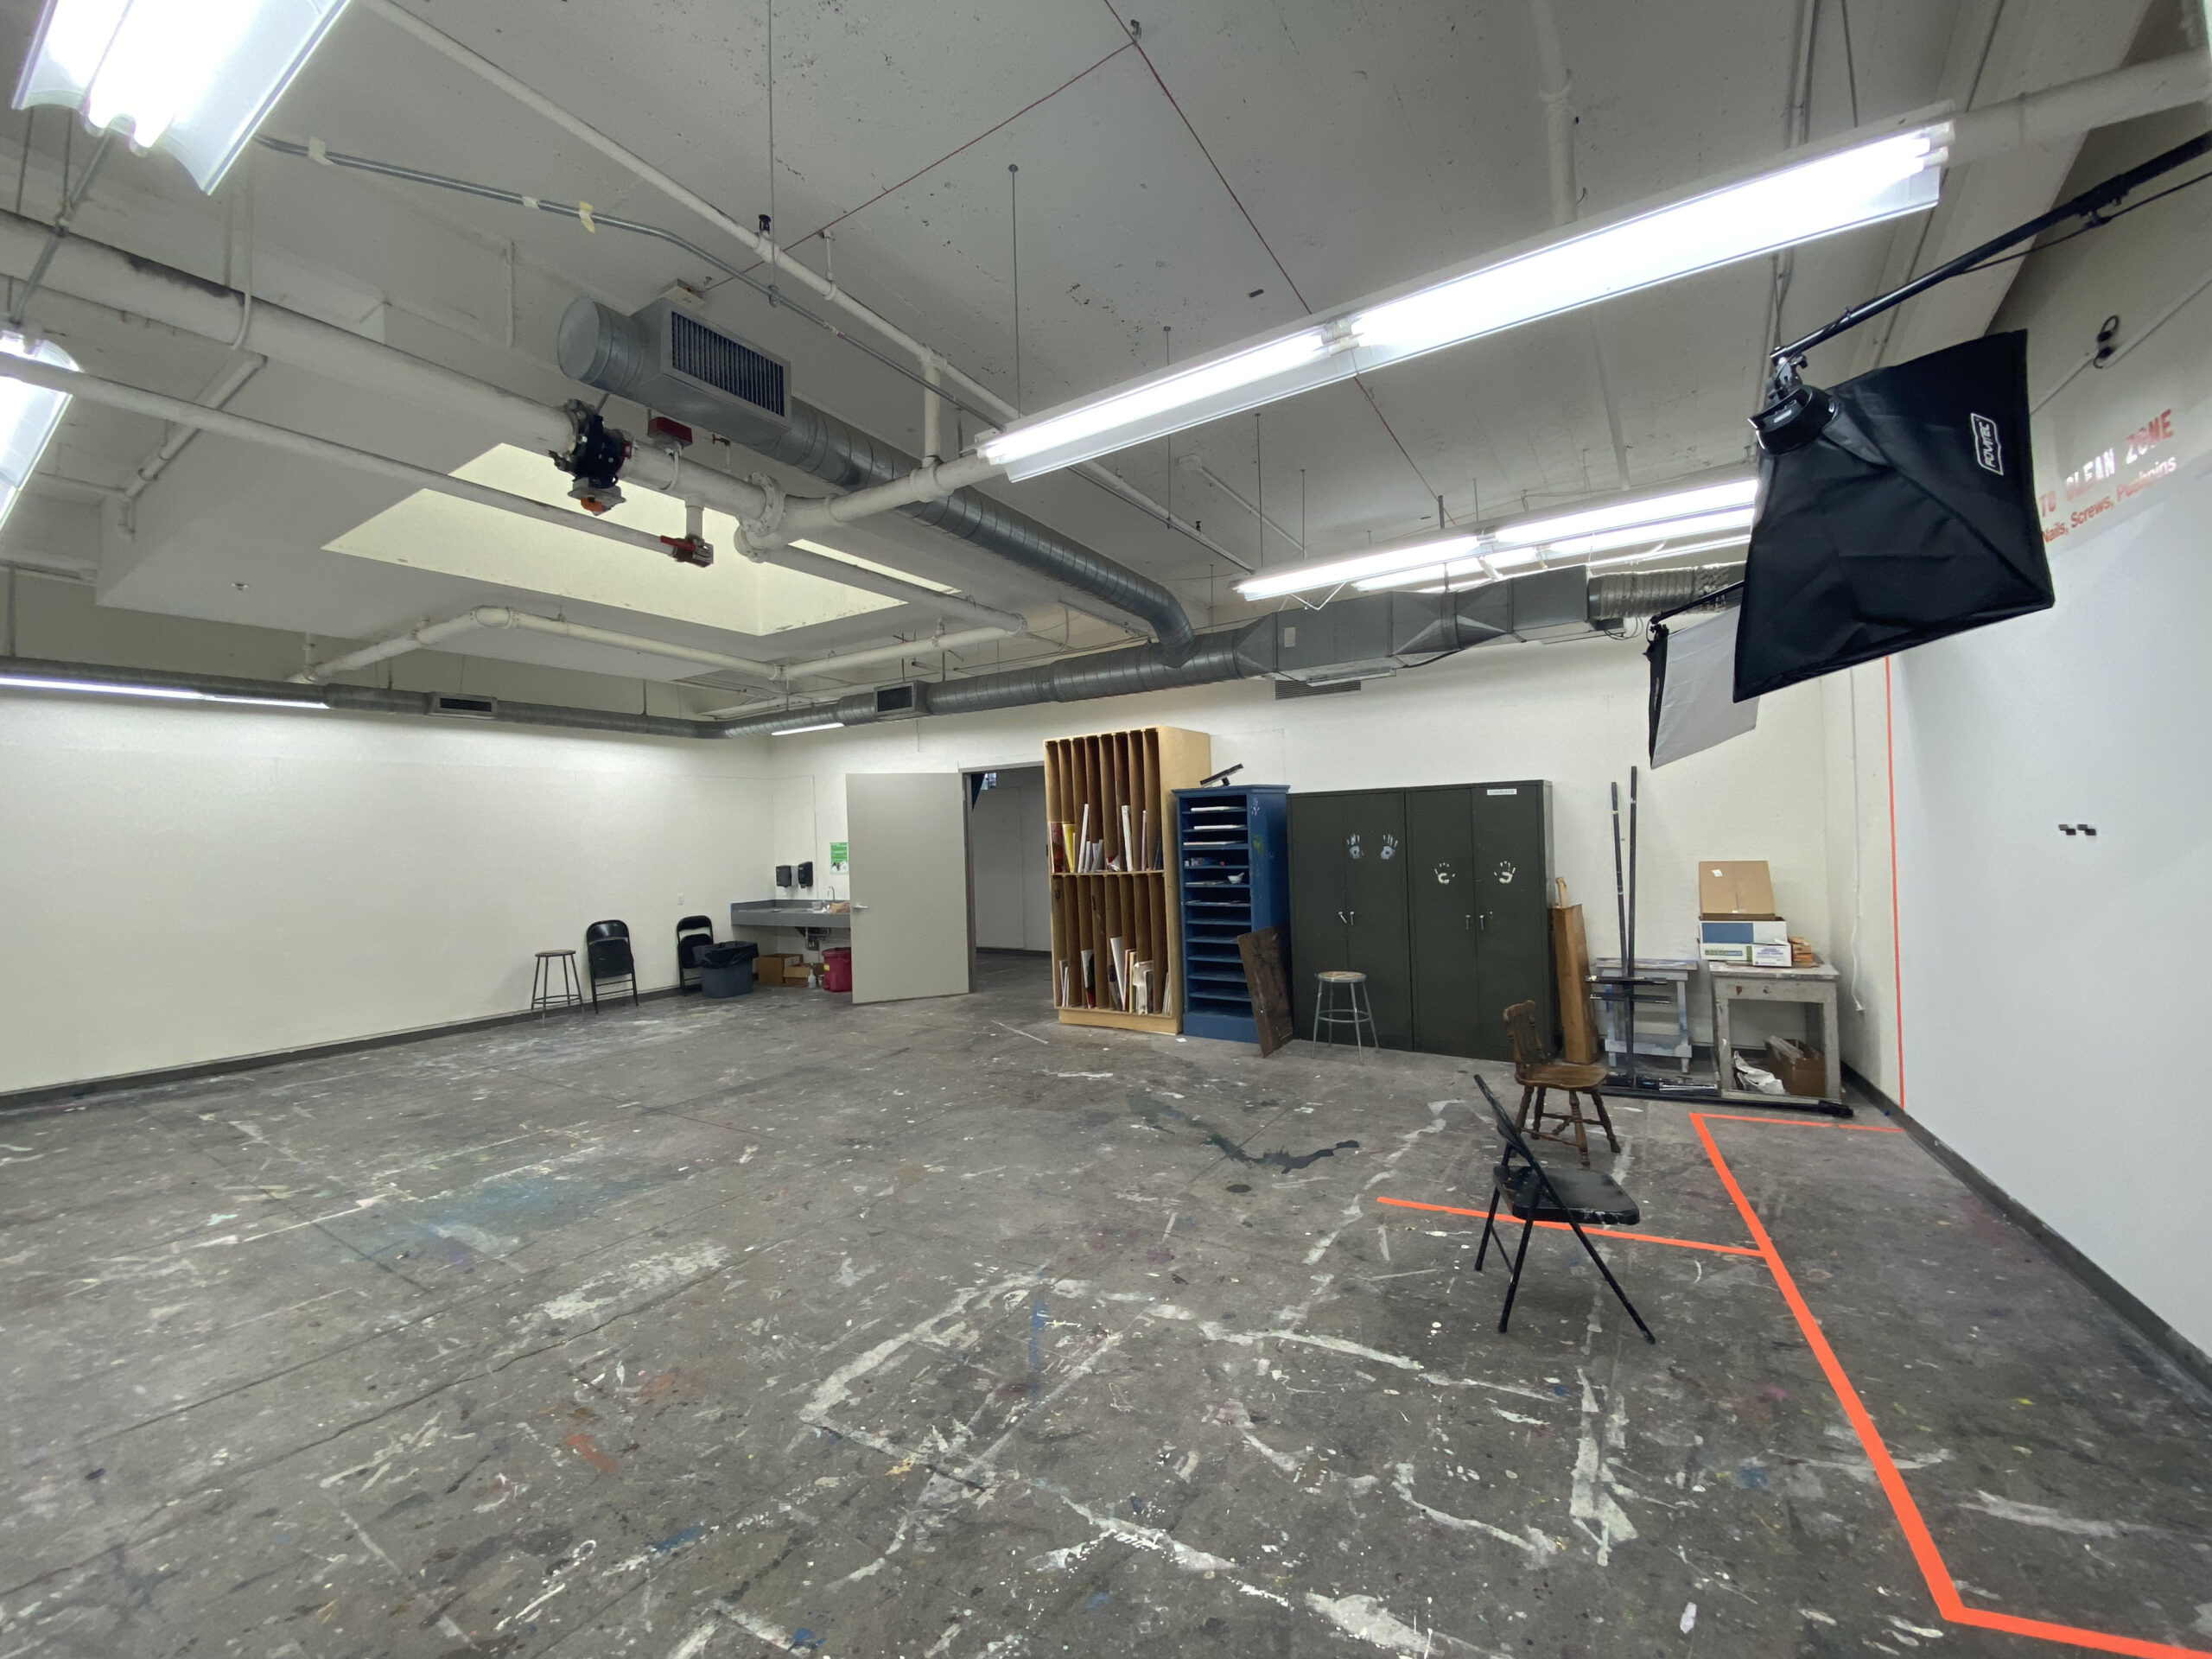
It’s historic (actually, two historic buildings fused together), and so are we. It’s in Over-the-Rhine, a neighborhood full of art galleries, studios, and design firms—the type of community our graduates work and live in.

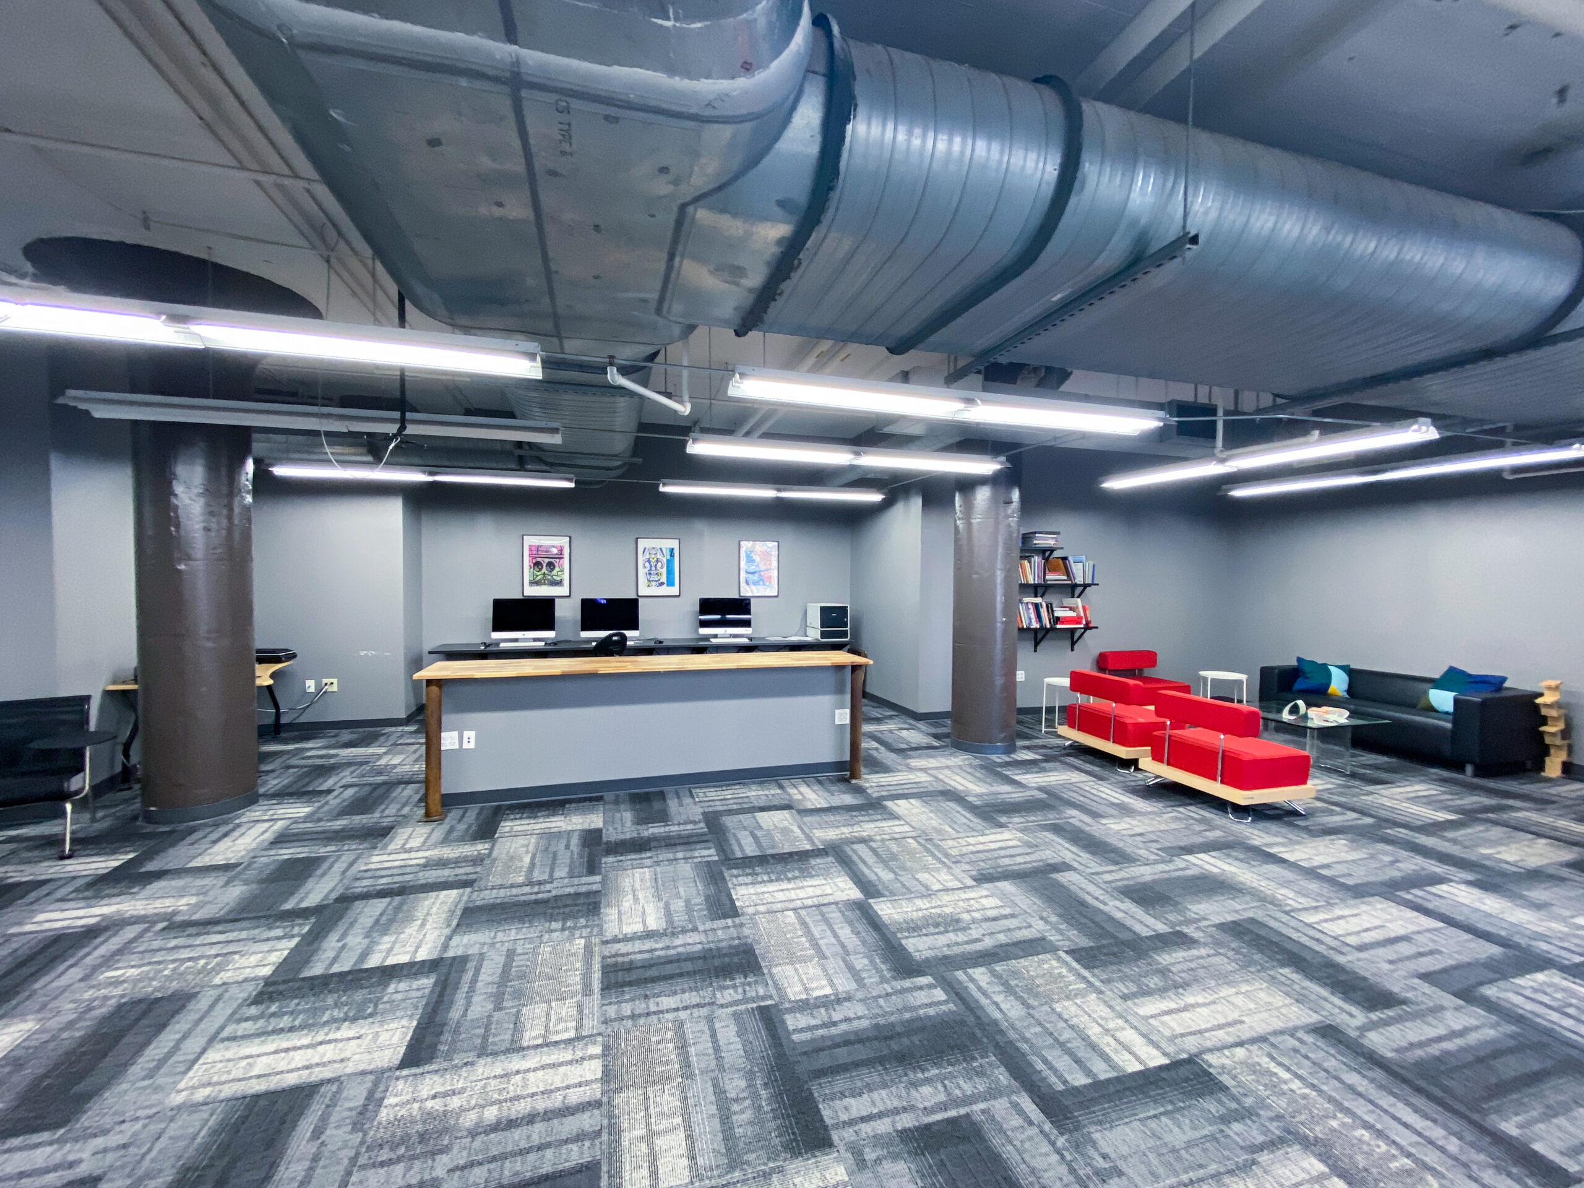
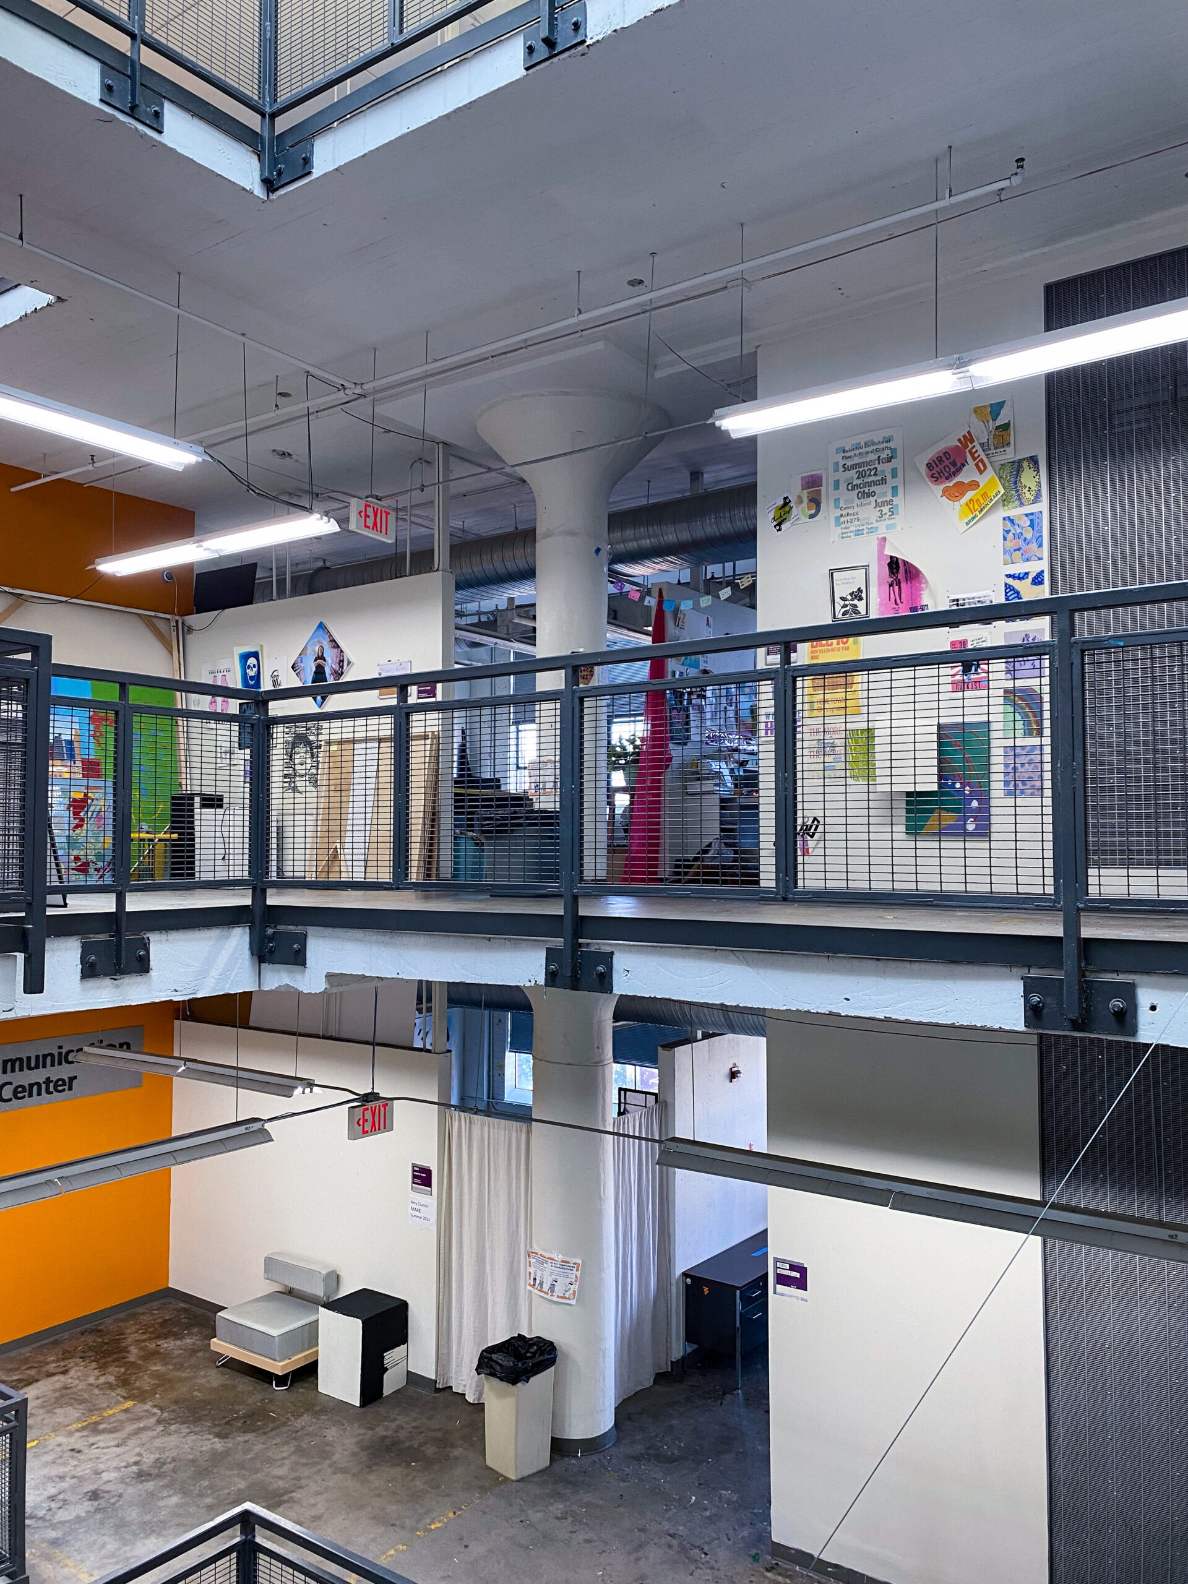
Our faculty took a lead role in designing the building, and they created an open, accessible environment that promotes interaction. The building reinforces core program values: It’s a place where individuals can cross boundaries, a place where a community can thrive.
  • LEED certification: Our building has won awards for its environmentally sensitive design. 
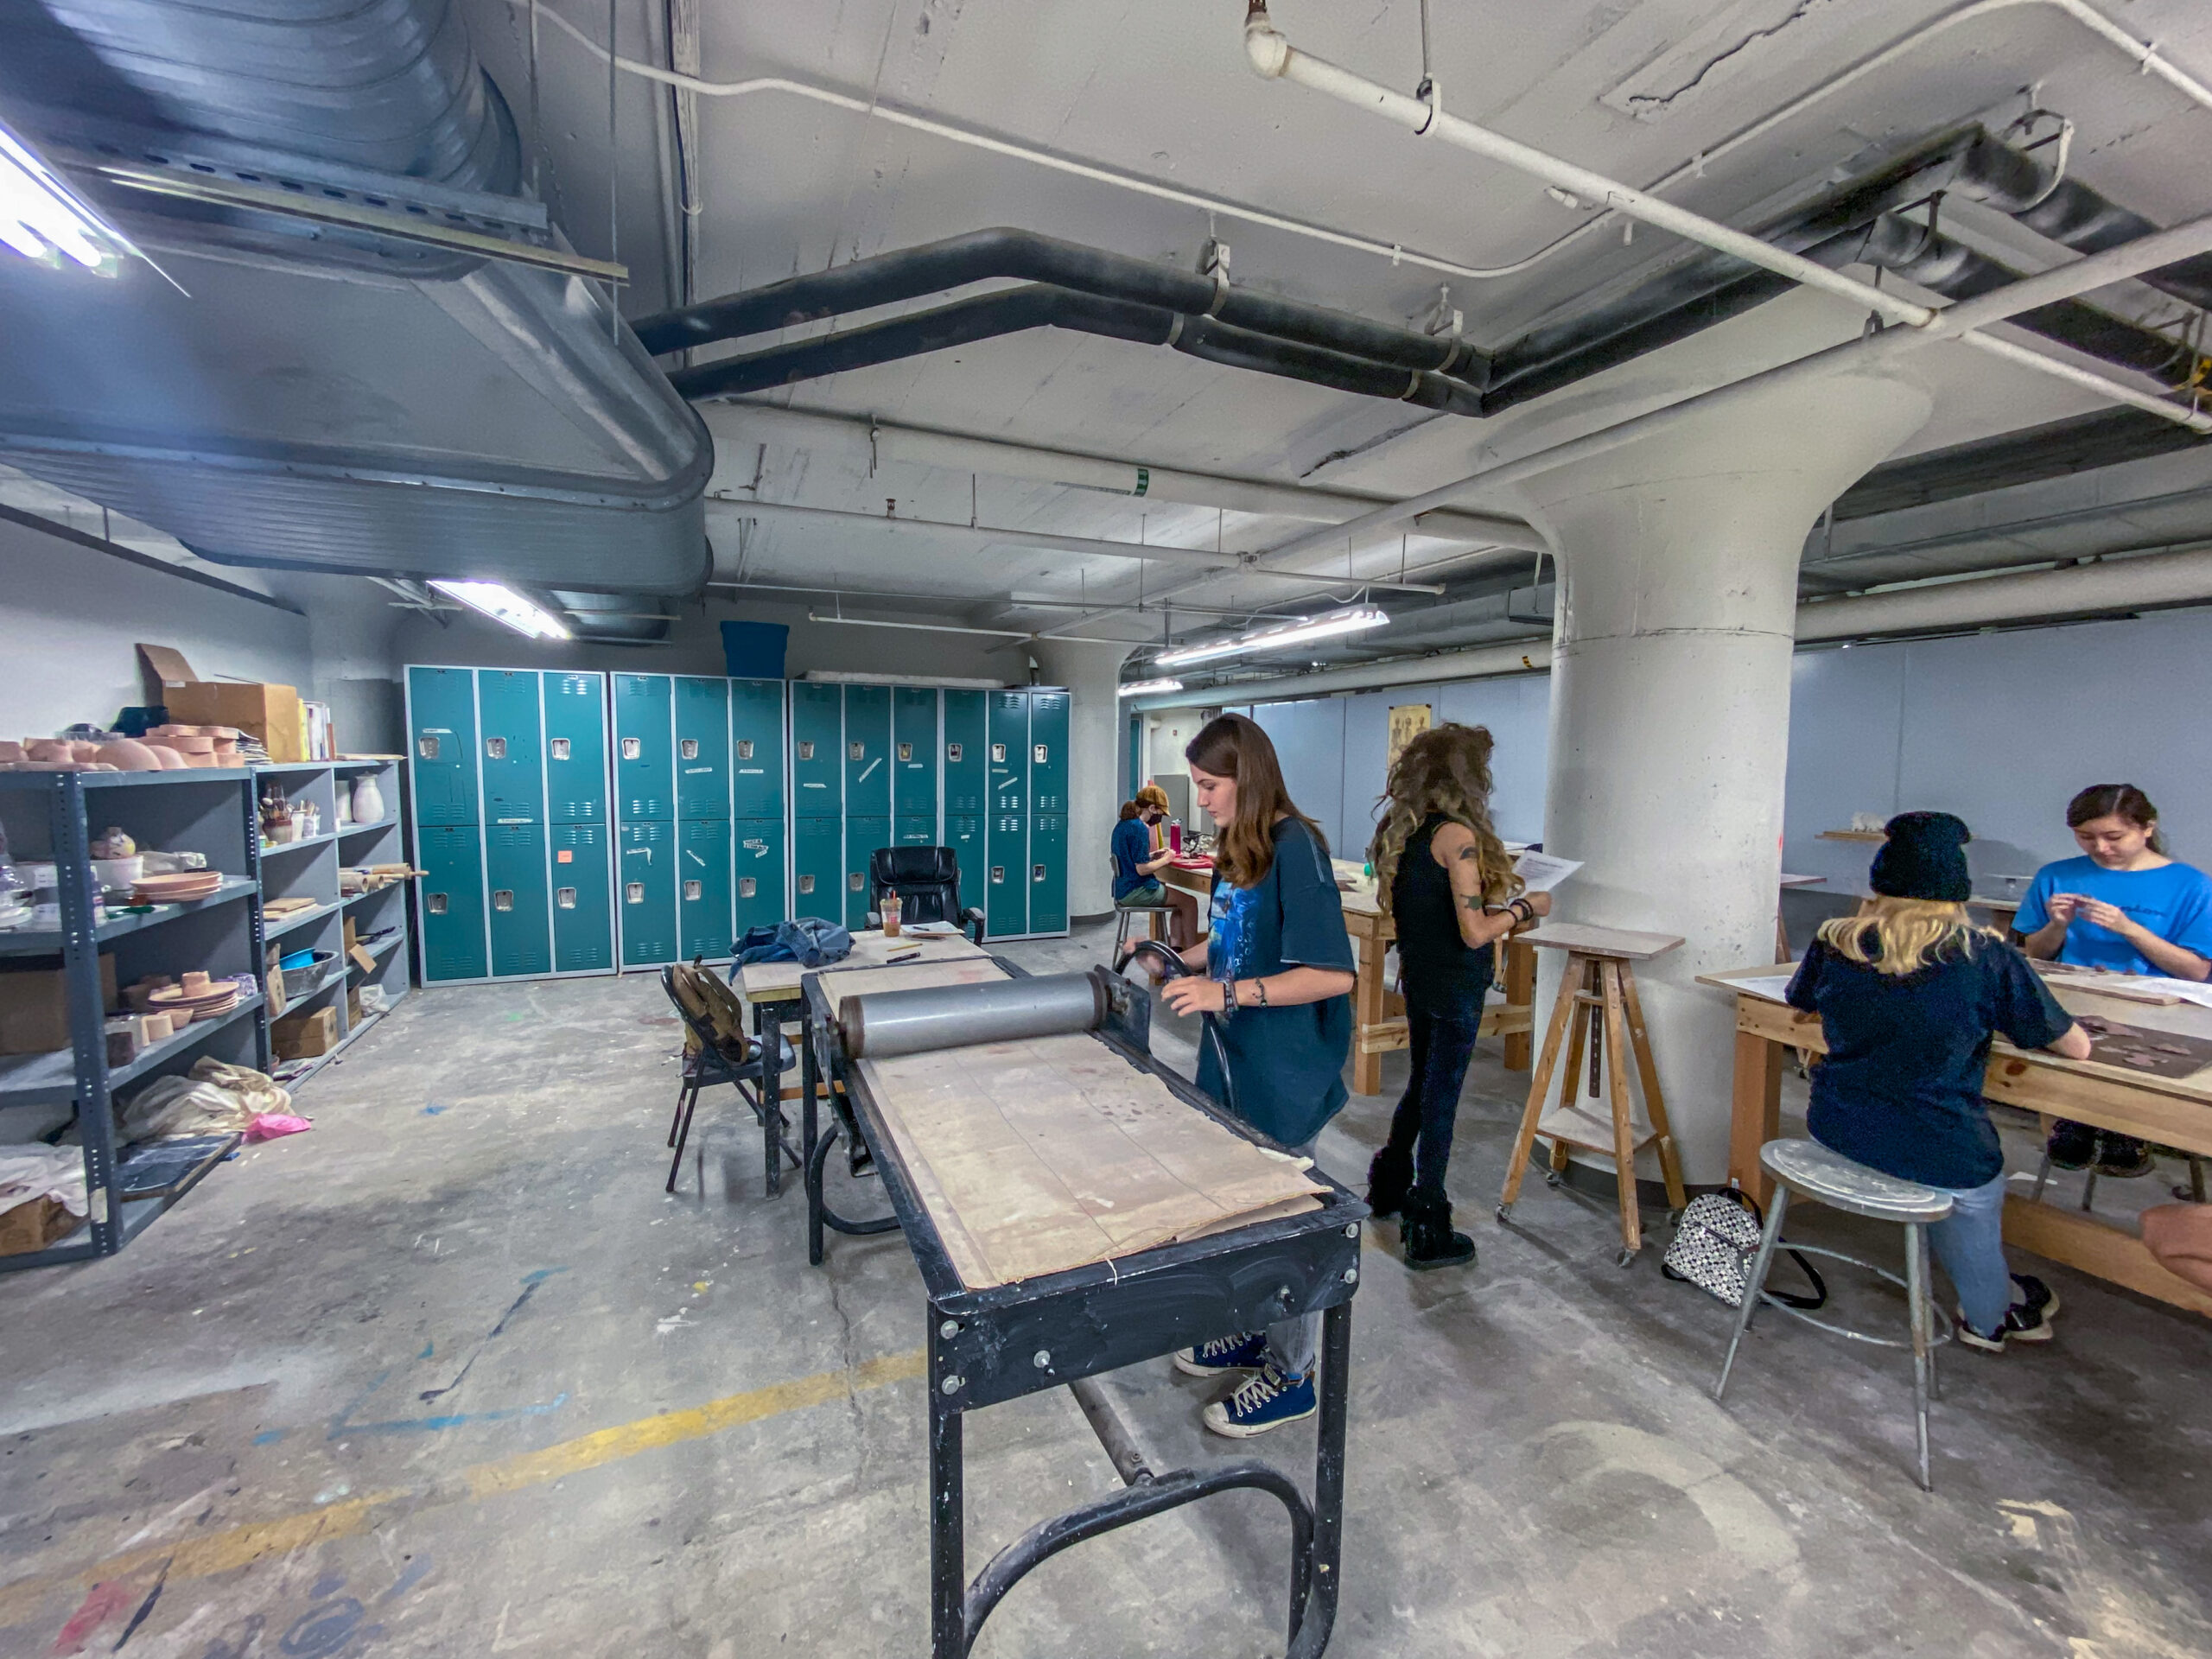
  • A state-of-the-art printmaking facility that combines traditional and cutting-edge technologies.
  • Three galleries for exhibitions by students and faculty.
  • Student studios for all third- and fourth-year students (and select second-year students).
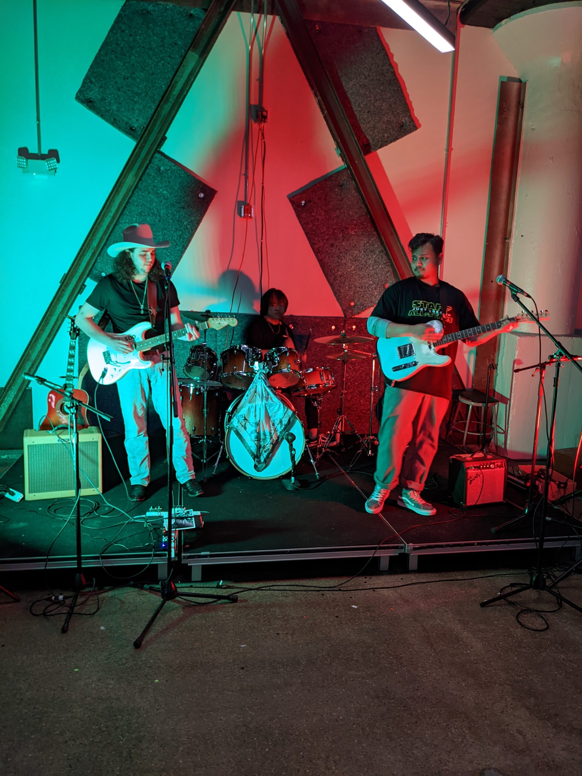
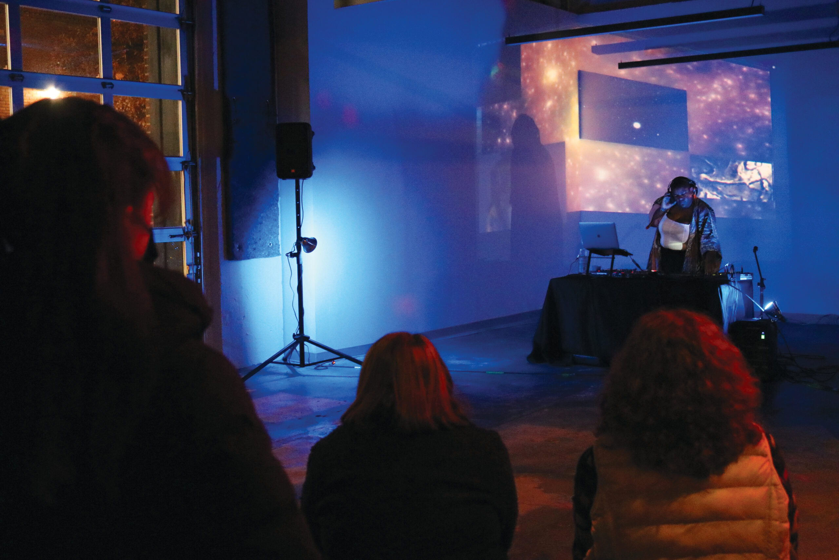
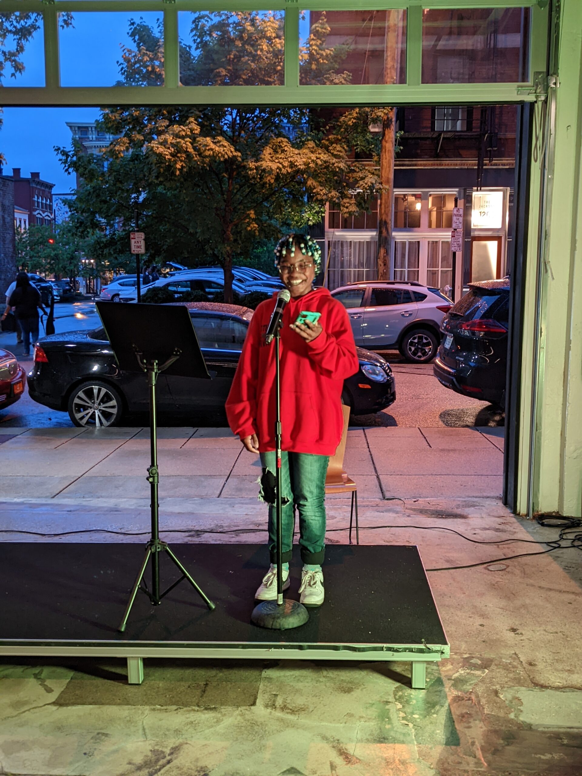
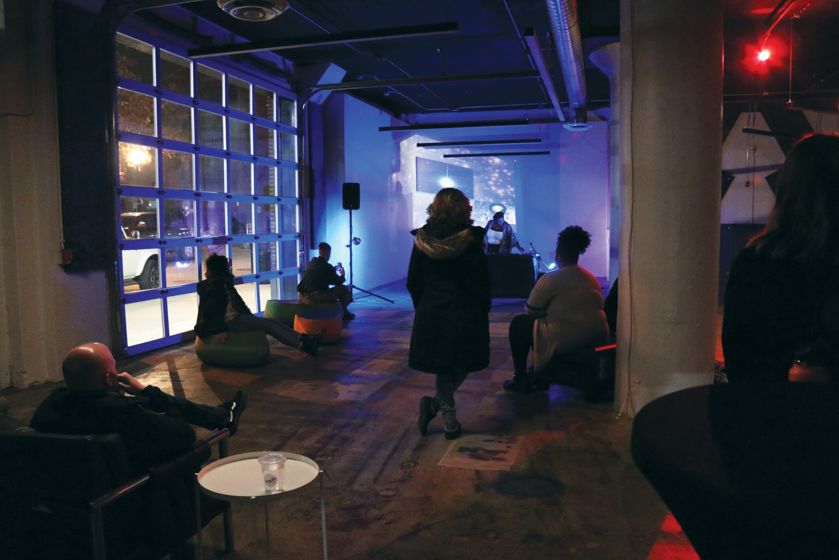
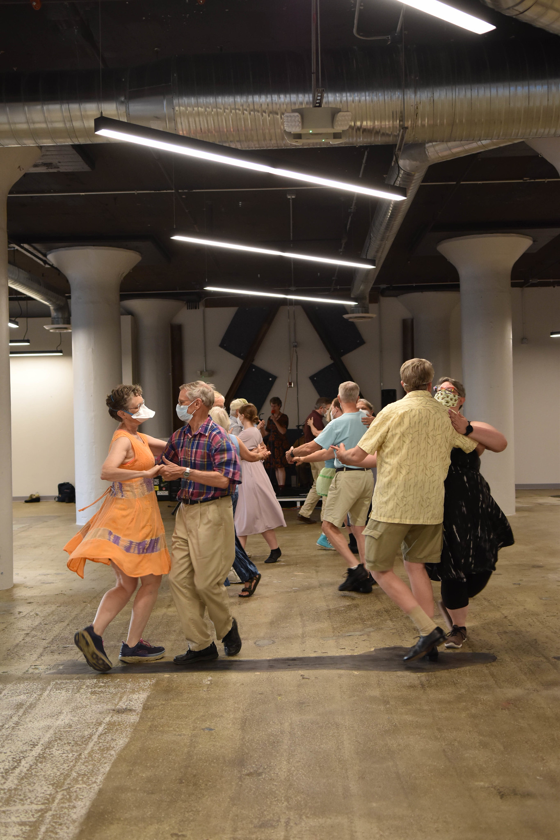
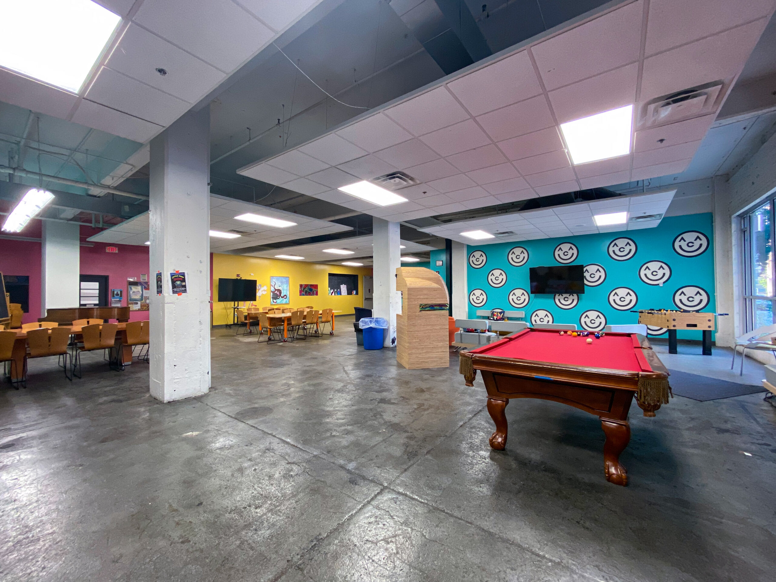
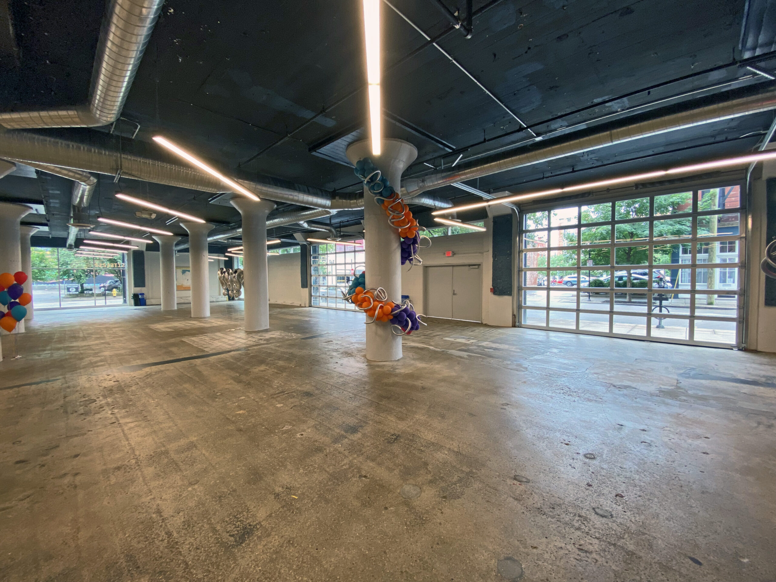
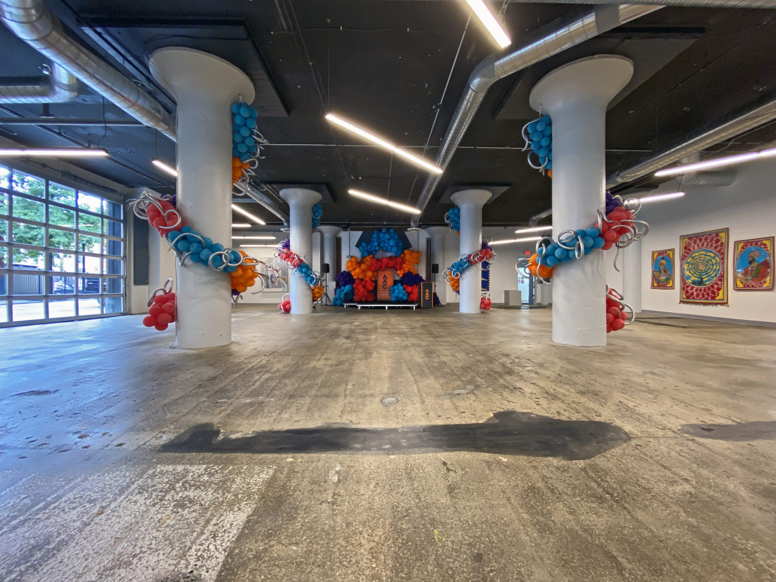
SITE1212 is a center for community impact that reflects the dynamism and vibrancy of the AAC’s creative culture and fosters a creative community between students and neighborhood. It is an endlessly versatile, stand-alone space perfect for community events series, exhibitions, private events, and more.
large open community space
SITE1212 Statistics
  • Total occupancy: 334
  • 6,000 sq ft
  • Garage bay openings: 15ft x 11ft
  • Ceiling height: 14ft
  • Renovated in 2021, Site1212 features a flexible event space with high visibility along 12th and Jackson Streets. Amenities include a built-in P/A system, ample accessible power, non-gender-specific restrooms, a pantry kitchen with ice maker, three-basin sink and handwashing station, two mobile 8′ × 4′ beverage serving stations, and five 12′ × 8′ mobile gallery walls for flexible event and exhibition layouts.

Rental Information

  • 6,000 sq ft ground floor event space with 3 glass garage bay openings
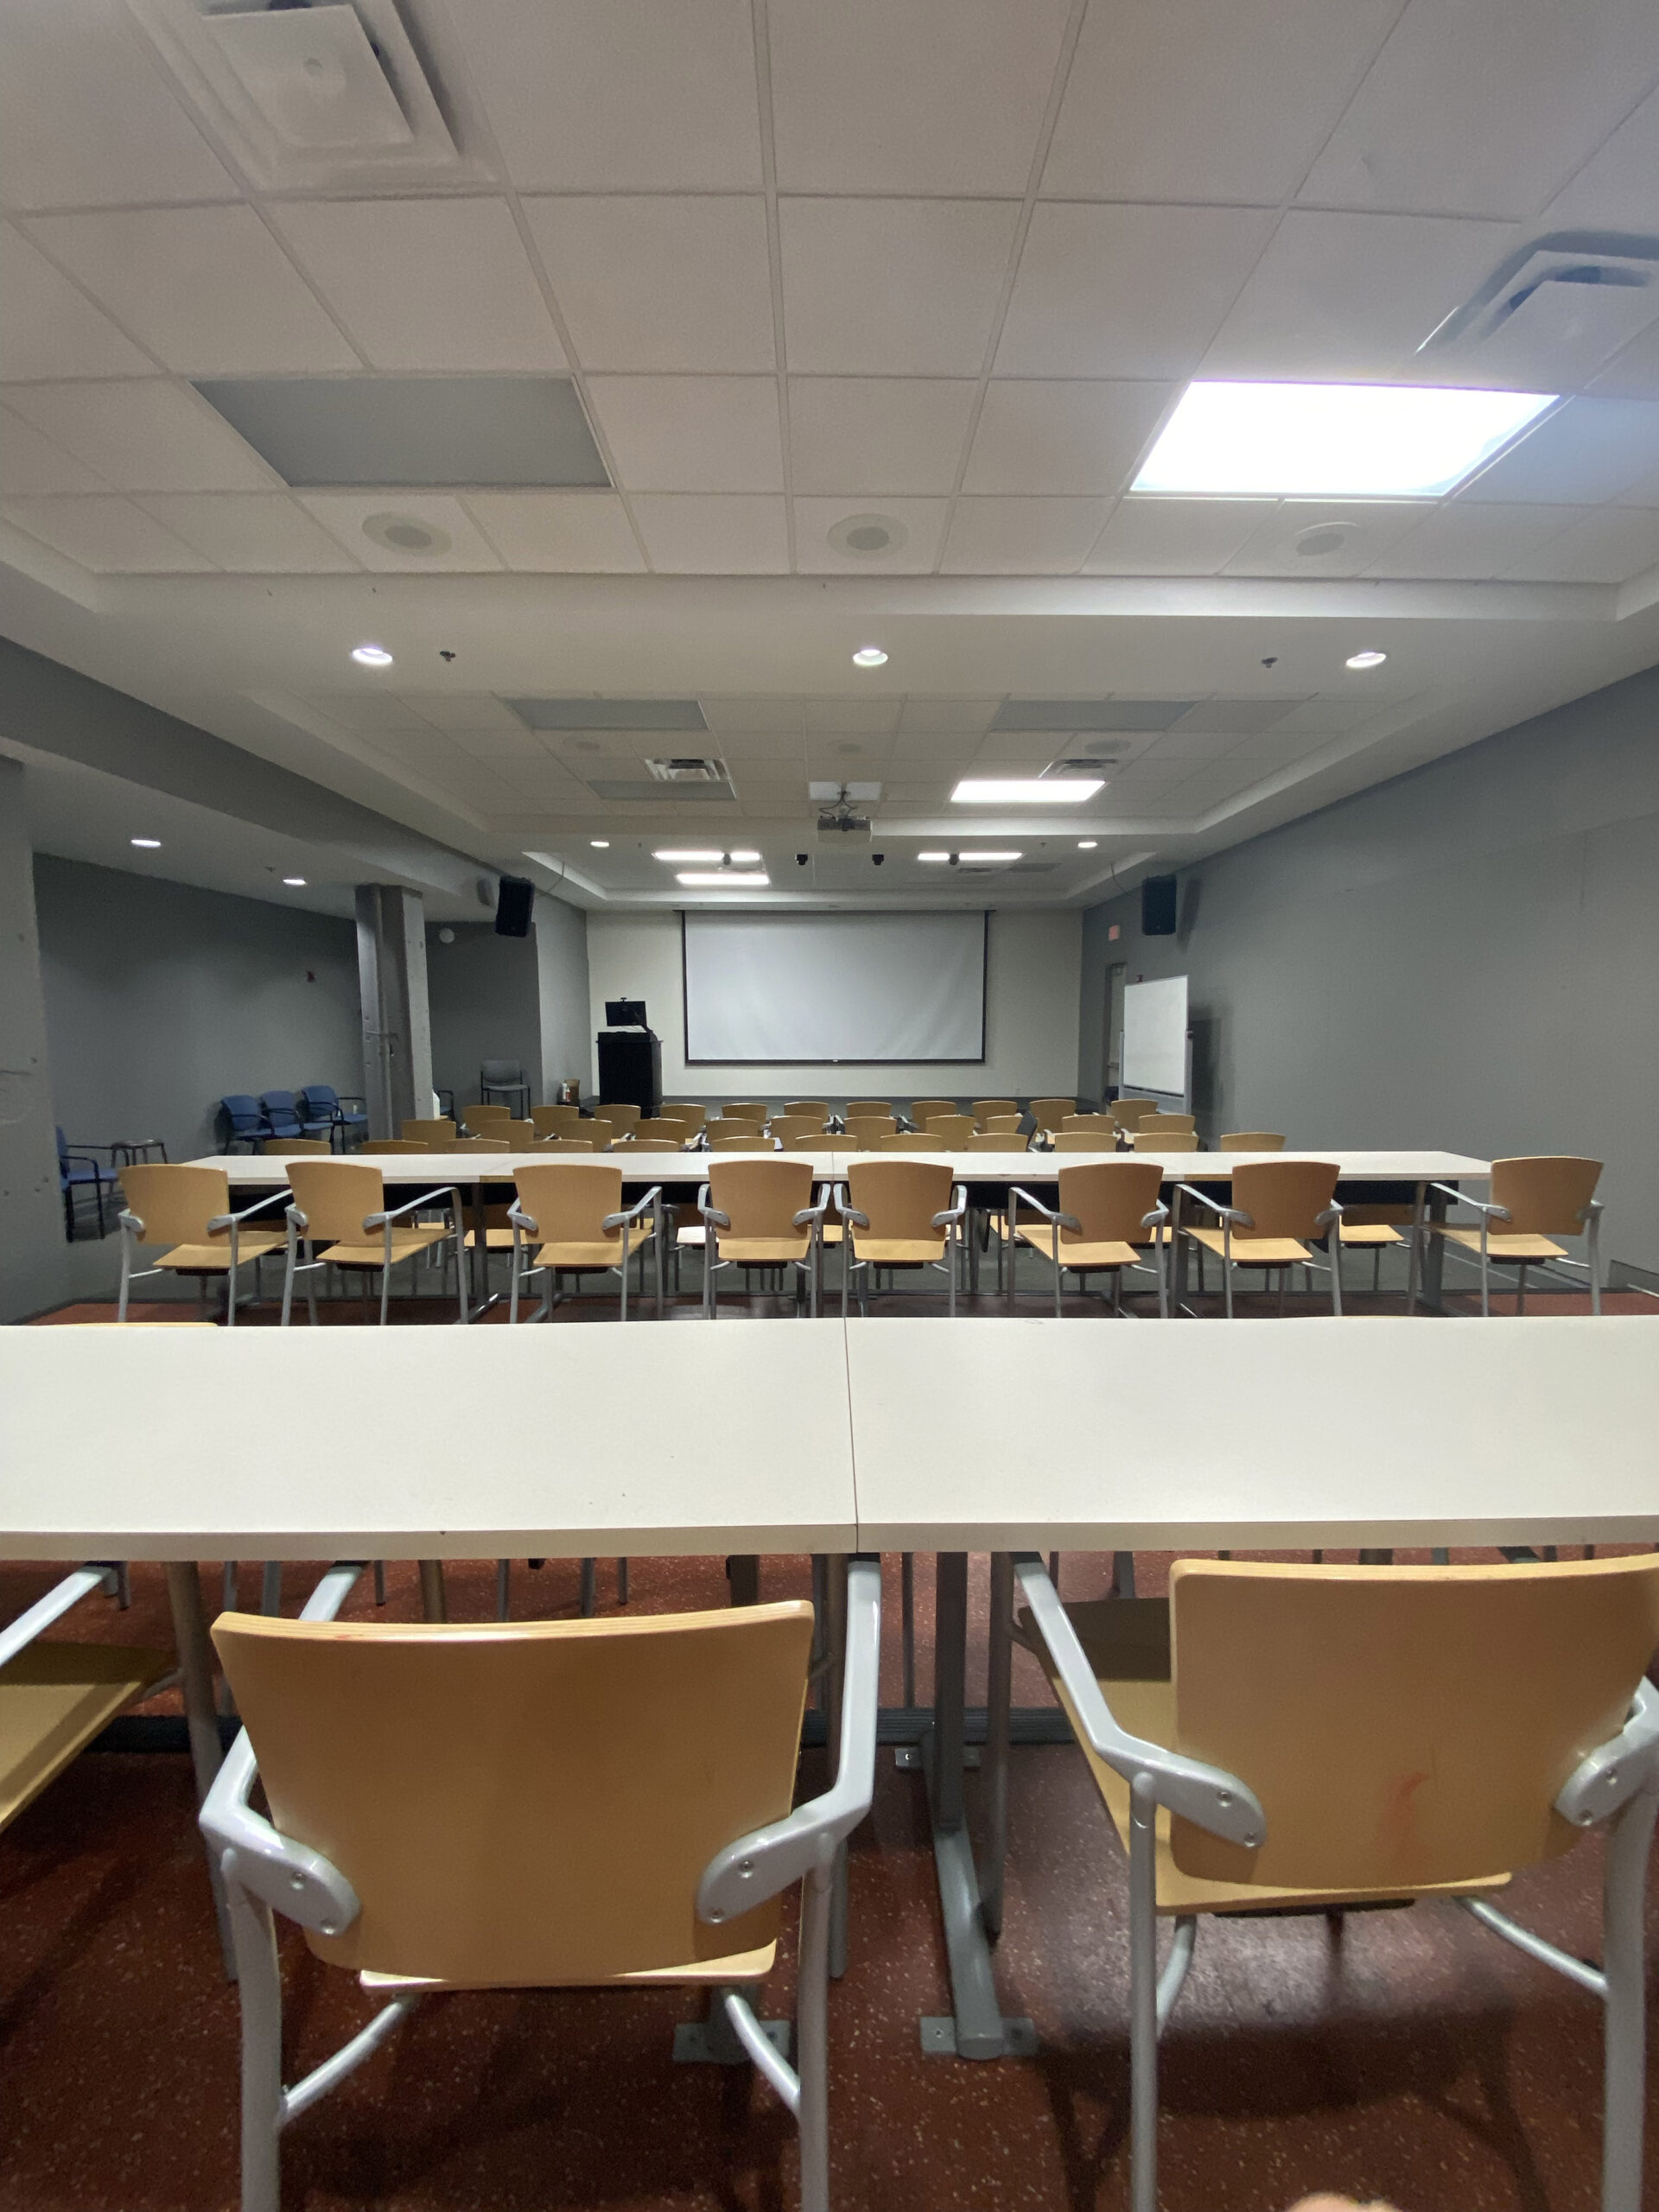
  • 28 total classrooms
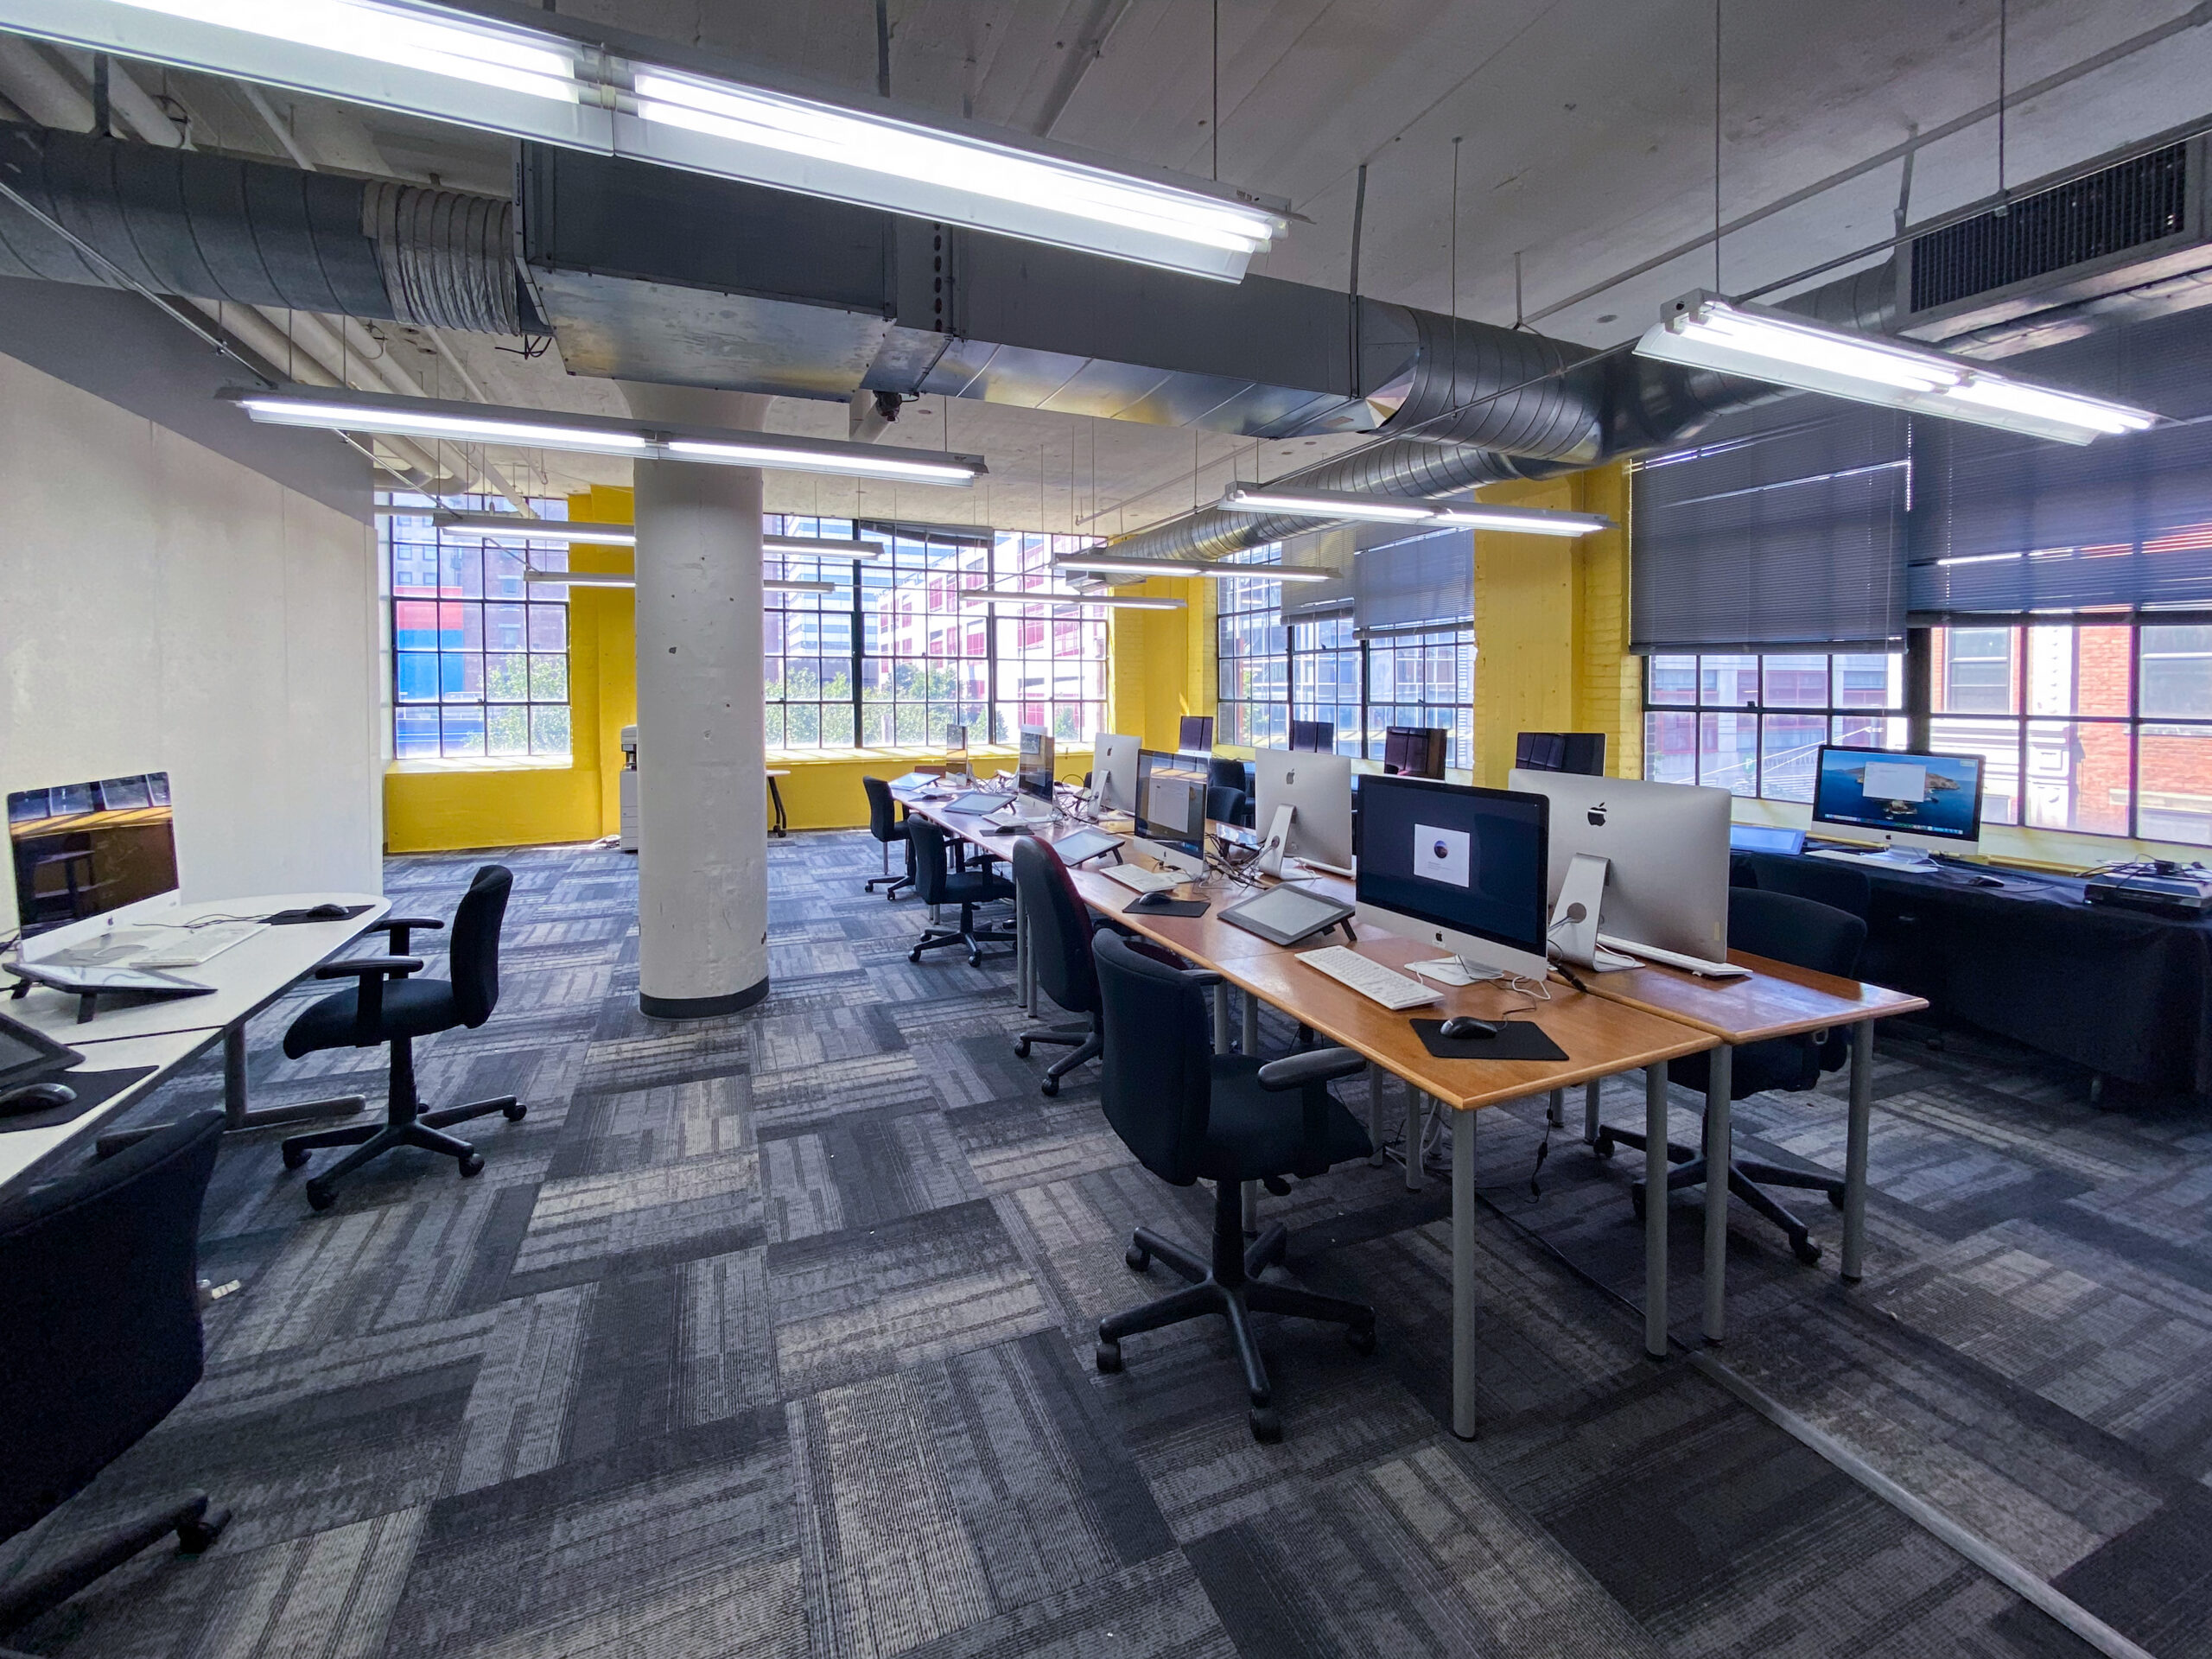
  • 25 student studios
  • 90,000+ sq ft
  • LEED certified renovated
  • The facility offers 44 on-site parking spaces, convenient access to the Cincinnati streetcar, and nine non-gender-specific restrooms.
art academy of cincinnati college of art and design logo
Search
Admissions +
Finance
Fill 15955
Programs +
Leadership
Fill 15955
News +
Engagement
Fill 15955
Students +
Alumni
Fill 15955
Search

Due To Inclement Weather

Classes are cancelled

January 25th, 2023

animation of snow falling